1. Upload job-site photos
Add up to 20 phone photos and 1 optional short video — wide shots, closeups, corners, openings, access points, and sketches all help.
New Feature
Upload photos from your phone. SiteBuildHub creates a clean draft layout with editable dimensions, project notes, and quote/bid/estimate sections you can review before adding real field dimensions.
AI-generated layouts are drafts. Always enter and verify real dimensions before quoting, bidding, estimating, permitting, or building.
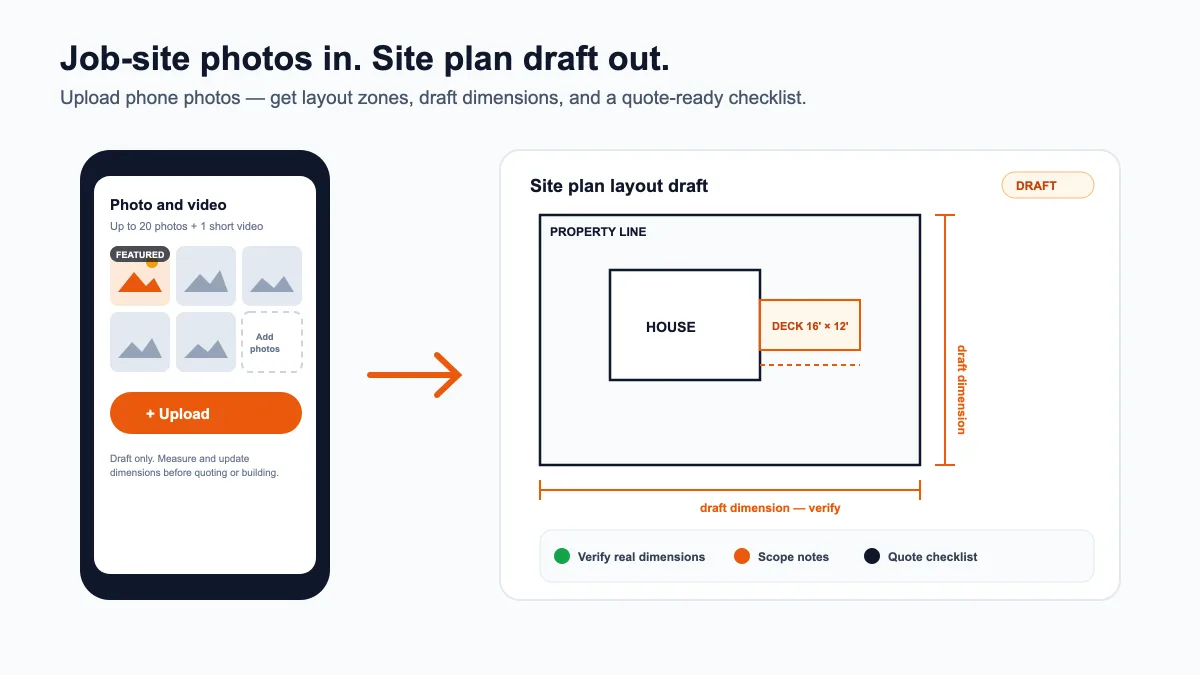
Add up to 20 phone photos and 1 optional short video — wide shots, closeups, corners, openings, access points, and sketches all help.
Pick the project type, add site notes, and include a known dimension reference if you have one, like “existing deck width is 16 ft.”
SiteBuildHub creates a site plan layout with zones, draft dimensions, scope notes, and a quote/bid/estimate checklist.
Measure the site, update every draft dimension with the real field-verified dimension, and mark each one verified before pricing.
If you already take phone photos before preparing a quote, bid, estimate, or approval request, this feature turns those photos into a working project draft.
The generated plan includes draft dimension lines and a dimension table with a row for every key dimension — overall lengths and widths, openings, stairs, runs, thicknesses, and clearances depending on your project type.
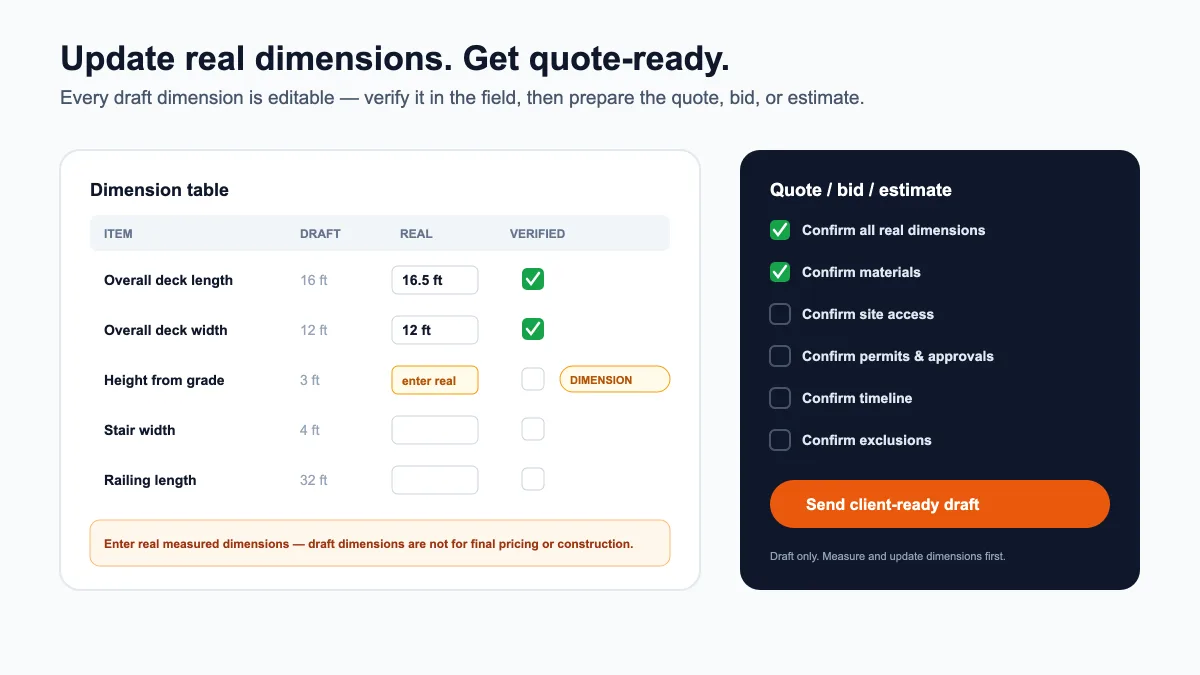
Each draft ships with a quote-ready checklist: confirm all real dimensions, materials, site access, demolition, permits and approvals, timeline, exclusions, and your change-order process — then attach photos and send a client-ready draft. Scope notes are structured into included work, exclusions, materials and allowances, access notes, client decisions, and change-order risks.
A copyable client approval summary describes the planned work areas, the dimensions to verify, and the items to confirm before preparing a quote, bid, or estimate. Send it with the draft so the client sees a clear, honest plan — and knows real measured dimensions come before final pricing.
SiteBuildHub creates a draft site plan layout from your uploaded photos and project notes — layout zones, draft dimension lines, scope notes, and quote-ready sections. It is a planning draft to get you started, not a survey or engineering drawing.
No. The plan uses draft dimensions that are placeholders for your real measurements. Every dimension is editable, and the dimension table gives you a real-dimension field and a verified checkbox for each item. Always measure the site before quoting or building.
Yes, always. The draft speeds up the layout and scope work, but real field-verified dimensions are required before quotes, bids, estimates, permits, or construction.
Yes. Each draft includes a quote/bid/estimate checklist — real dimensions, materials, access, demolition, permits, timeline, exclusions, and change orders — plus scope notes you can edit and attach to your pricing.
Yes. Every draft includes a copyable client approval summary that outlines the planned work areas, the dimensions to verify, and the items to confirm before final pricing.
No. SiteBuildHub Draft is for everyday contractor planning drawings. For engineered, stamped, surveyed, or permit drawings, work with licensed professionals.
Residential site plans, decks, fences, remodels, concrete pads, landscaping, basements, garages/shops, roof repairs, floor plans, driveways, and a general option for everything else.
Yes. Every draft dimension is editable. Enter your real measured dimensions in the dimension table, mark them verified, and edit the drawing itself on the SiteBuildHub Draft canvas.
SiteBuildHub creates a draft layout and draft dimensions from uploaded photos. Always measure the site and update the plan with real verified dimensions before using it for quotes, bids, estimates, approvals, permits, or construction.
Related tools: the SiteBuildHub Draft drawing workspace, the construction scope-of-work generator, and the construction project checklist.
Upload your job photos, review the site plan draft, then enter your real field dimensions. Free to start, in your browser.