Why drawing organization matters more than you think
Every contractor has experienced the version problem. You are building from revision 3 of the drawings, but the plumber is working from revision 2. The electrician has a marked-up set from the pre-construction meeting, but the set in the trailer is the original issue. The result is work that does not match, arguments about who was right, and delays while everyone figures out which drawing is current.
Drawing organization is not about being tidy. It is about making sure every person on the project — your crew, your subcontractors, the client, the inspector — works from the same information. A single out-of-date drawing in the hands of one trade can cost thousands in rework and weeks in schedule delays.
The consequences of poor drawing management compound as projects get larger. A deck job can survive one sub working from the wrong plan. A 30-unit townhouse development cannot. Building the habit of organized drawing management on small jobs prepares you for the larger projects where it is non-negotiable.
The goal is simple: every person on the project should be able to find the current drawing for their scope of work in under two minutes. That is the standard. If it takes longer to find the right drawing than to build from a guess, your crew will guess — and guessing is where mistakes happen.
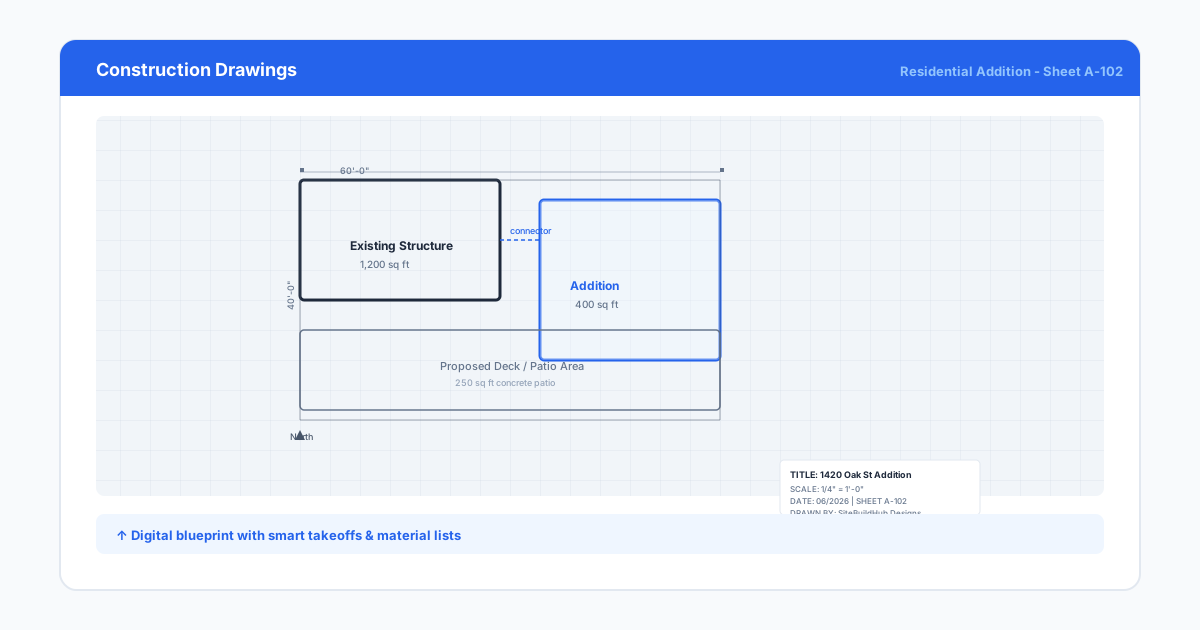
Organized drawings save time, prevent rework, and keep every trade aligned.
Digital drawing management: the foundation
Paper drawings have their place — the trailer, the field, the quick reference — but paper alone is not a management system. A digital system is the foundation for organized drawings because it allows version control, instant distribution, searchable archives, and backup. The shift from paper-primary to digital-primary is the single biggest improvement most contractors can make in their drawing management.
Choose a central location for all digital drawings. This can be a cloud storage folder structure (Google Drive, Dropbox, OneDrive), a project management platform with file storage, or a dedicated document management system. The specific tool matters less than the rule: every project drawing lives in exactly one place, and that place is the source of truth.
Organize your digital drawings with a consistent naming convention. A good format includes the project number, the discipline, the drawing type, and the revision. For example: '24012-SITE-PLAN-R03.pdf' tells you the project, the discipline, the content, and the revision level at a glance. No guessing. No opening files to figure out what they are.
Use folder structures within each project to separate drawing sets by phase or discipline. A typical structure might be: 01-Site-Planning, 02-Foundation, 03-Framing, 04-Electrical, 05-Plumbing, 06-Interior-Finishes. This organization makes it easy for each trade to find their relevant drawings without scrolling through unrelated files.
Set permissions so that only authorized team members can upload or replace drawings. A crew member should be able to view and print drawings, but not upload a new version without going through the designated document controller. This prevents the problem of someone replacing a file with an unapproved version.
- Use a single central location for all project drawings
- Adopt a consistent naming convention for every file
- Organize drawings by discipline or phase within each project
- Restrict upload and replacement permissions to authorized team members
- Back up all digital drawings automatically
A consistent digital structure makes finding the right drawing a ten-second task.
Version control best practices
Version control is the discipline of tracking which version of a drawing is current and making sure everyone knows it. Without version control, the most common drawing problem on construction sites is not missing drawings — it is multiple people working from different versions of the same drawing, each believing theirs is current.
The simplest version control system is revision codes in the drawing title block. Every time a drawing is updated, the revision letter or number advances: R01, R02, R03 or A, B, C. The title block should include the revision, the date, and a brief description of what changed. This makes any physical or digital copy self-documenting.
When a new revision is issued, clearly communicate what changed. Do not just send a new file and expect everyone to find the differences. Include a revision summary or a markup showing the changes. This is especially important for subcontractors who may not review every drawing in a set, but need to know if changes affect their scope.
Establish a clear process for replacing old drawings with new ones. In a digital system, move the superseded drawing to an 'Archived' or 'Superseded' folder rather than deleting it. The archived version may be needed later for change order documentation or dispute resolution. The current drawing stays in the active folder with a clear revision indicator.
For paper drawings on site, the process is physical: mark the superseded drawing as void, print the new revision, and post it in the designated drawing area. Do not allow old and new versions to sit side by side. If a crew member can grab the wrong version, they eventually will.
- Use revision codes in every drawing title block
- Issue a revision summary explaining what changed in each update
- Move superseded drawings to an archive folder, do not delete them
- Physically remove old paper drawings from the site when new revisions are issued
- Never allow current and superseded drawings to coexist in the same work area
Making drawings field-ready
A drawing that works in the office may not work in the field. Field conditions are different: gloves, dust, rain, glare, limited table space, and the need to reference information quickly. Making drawings field-ready means thinking about how your crew will actually use them on site.
Print field sets at a legible scale. A 24x36 sheet reduced to 11x17 may be too small for field use. If your crew is working from reduced-size prints, check that dimensions are still readable and that notes are not too small to read with dirty hands and tired eyes. For detailed areas, consider printing detail sheets separately at full size.
Laminate critical drawings or use waterproof paper for sets that will live in the field. A wet drawing that disintegrates in the first rain is worse than no drawing — it is a false source of information. Digital tablets with waterproof cases are also an option and allow crews to zoom into details.
Add field notes directly to the drawing set. When your crew discovers a discrepancy between the drawing and site conditions, mark it on the drawing immediately. 'As-built: beam face is 2 inches east of plan' is a note that saves time later when the next trade needs to know the actual condition. Collect these notes and update the digital set regularly.
Keep a master field set that stays in the job trailer or a designated location. This set is the official field reference. Crew members can review it at the start of each day and return it at the end. Individual crews should not carry away the only copy of a critical drawing.
- Print field sets at a readable scale, not reduced to fit paper size
- Use waterproof or laminated drawings for outdoor conditions
- Mark as-built conditions and field discrepancies on drawings immediately
- Keep a master field set in a designated location on site
- Consider digital tablets with waterproof cases for field drawing access
Field-ready drawings are legible, durable, and accessible where the work happens.
Tools for drawing organization
For small contractors managing one to three projects at a time, a well-organized cloud storage folder is sufficient. Google Drive, Dropbox, or OneDrive with a consistent folder structure and naming convention handles the basics of digital drawing management. The key is discipline — the tool works only if you use it consistently for every project.
For contractors managing multiple projects or larger teams, dedicated construction document management tools add capabilities like automated version tracking, markup and comment tools, drawing comparison, and integration with project management platforms. Procore, PlanGrid (now Autodesk), and Bluebeam are popular options at this level.
Drawing creation tools like SiteBuildHub Draft integrate with your document management workflow by producing clean, titled PDFs that fit into your naming convention and folder structure. A drawing created in a browser tool exports as a named PDF ready to file in the project folder. This eliminates the step of renaming and organizing files that come from different sources.
Whichever tools you choose, the principle is the same: one source of truth, consistent naming, clear version control, and field-ready access. The tools should support the system, not define it. A contractor with a simple folder structure and strong discipline will have better drawing management than a contractor with expensive software and no process.
- Cloud storage works for small operations; dedicated tools add capability for larger teams
- Choose tools that integrate with your existing workflow
- Drawing creation tools should produce properly named PDFs for easy filing
- The system matters more than the tool — discipline beats software every time
- Evaluate new tools based on whether they simplify or complicate your process
Building the drawing organization habit
Drawing organization is a habit, not a project-by-project decision. The contractors who do it well do it the same way every time. They set up the folder structure when the project starts, they name files according to the convention, they track revisions, and they communicate changes. The habit is what makes the system work, not the tools or the labels.
Start with a simple standard operating procedure for drawing management. Write it down. It does not need to be long — one page is enough. Include: where drawings are stored, how files are named, how revisions are tracked, how the field set is managed, and who is responsible. Share the SOP with your team and enforce it consistently.
Assign drawing management responsibility to one person on every project. On small projects, that may be you. On larger projects, it may be a project assistant or a superintendent. But one person owns the drawing set and is responsible for version control, distribution, and archiving. When everyone is responsible, no one is responsible.
Review your drawing management process after each project. What worked? What caused confusion? What could be faster? Continuous improvement turns a good system into a great one. The goal is a process that is so reliable that your team never has to wonder whether they are working from the right drawing.
- Apply the same drawing management process to every project, every time
- Write a one-page SOP for drawing management and share it with the team
- Assign one person per project to own the drawing set
- Review and improve your process after every project
- Build the habit until organized drawings are automatic, not optional